
Back
4BR/4BA - D10
$1,070
• Lease term: Annual (08/20/2027 - 07/24/2028)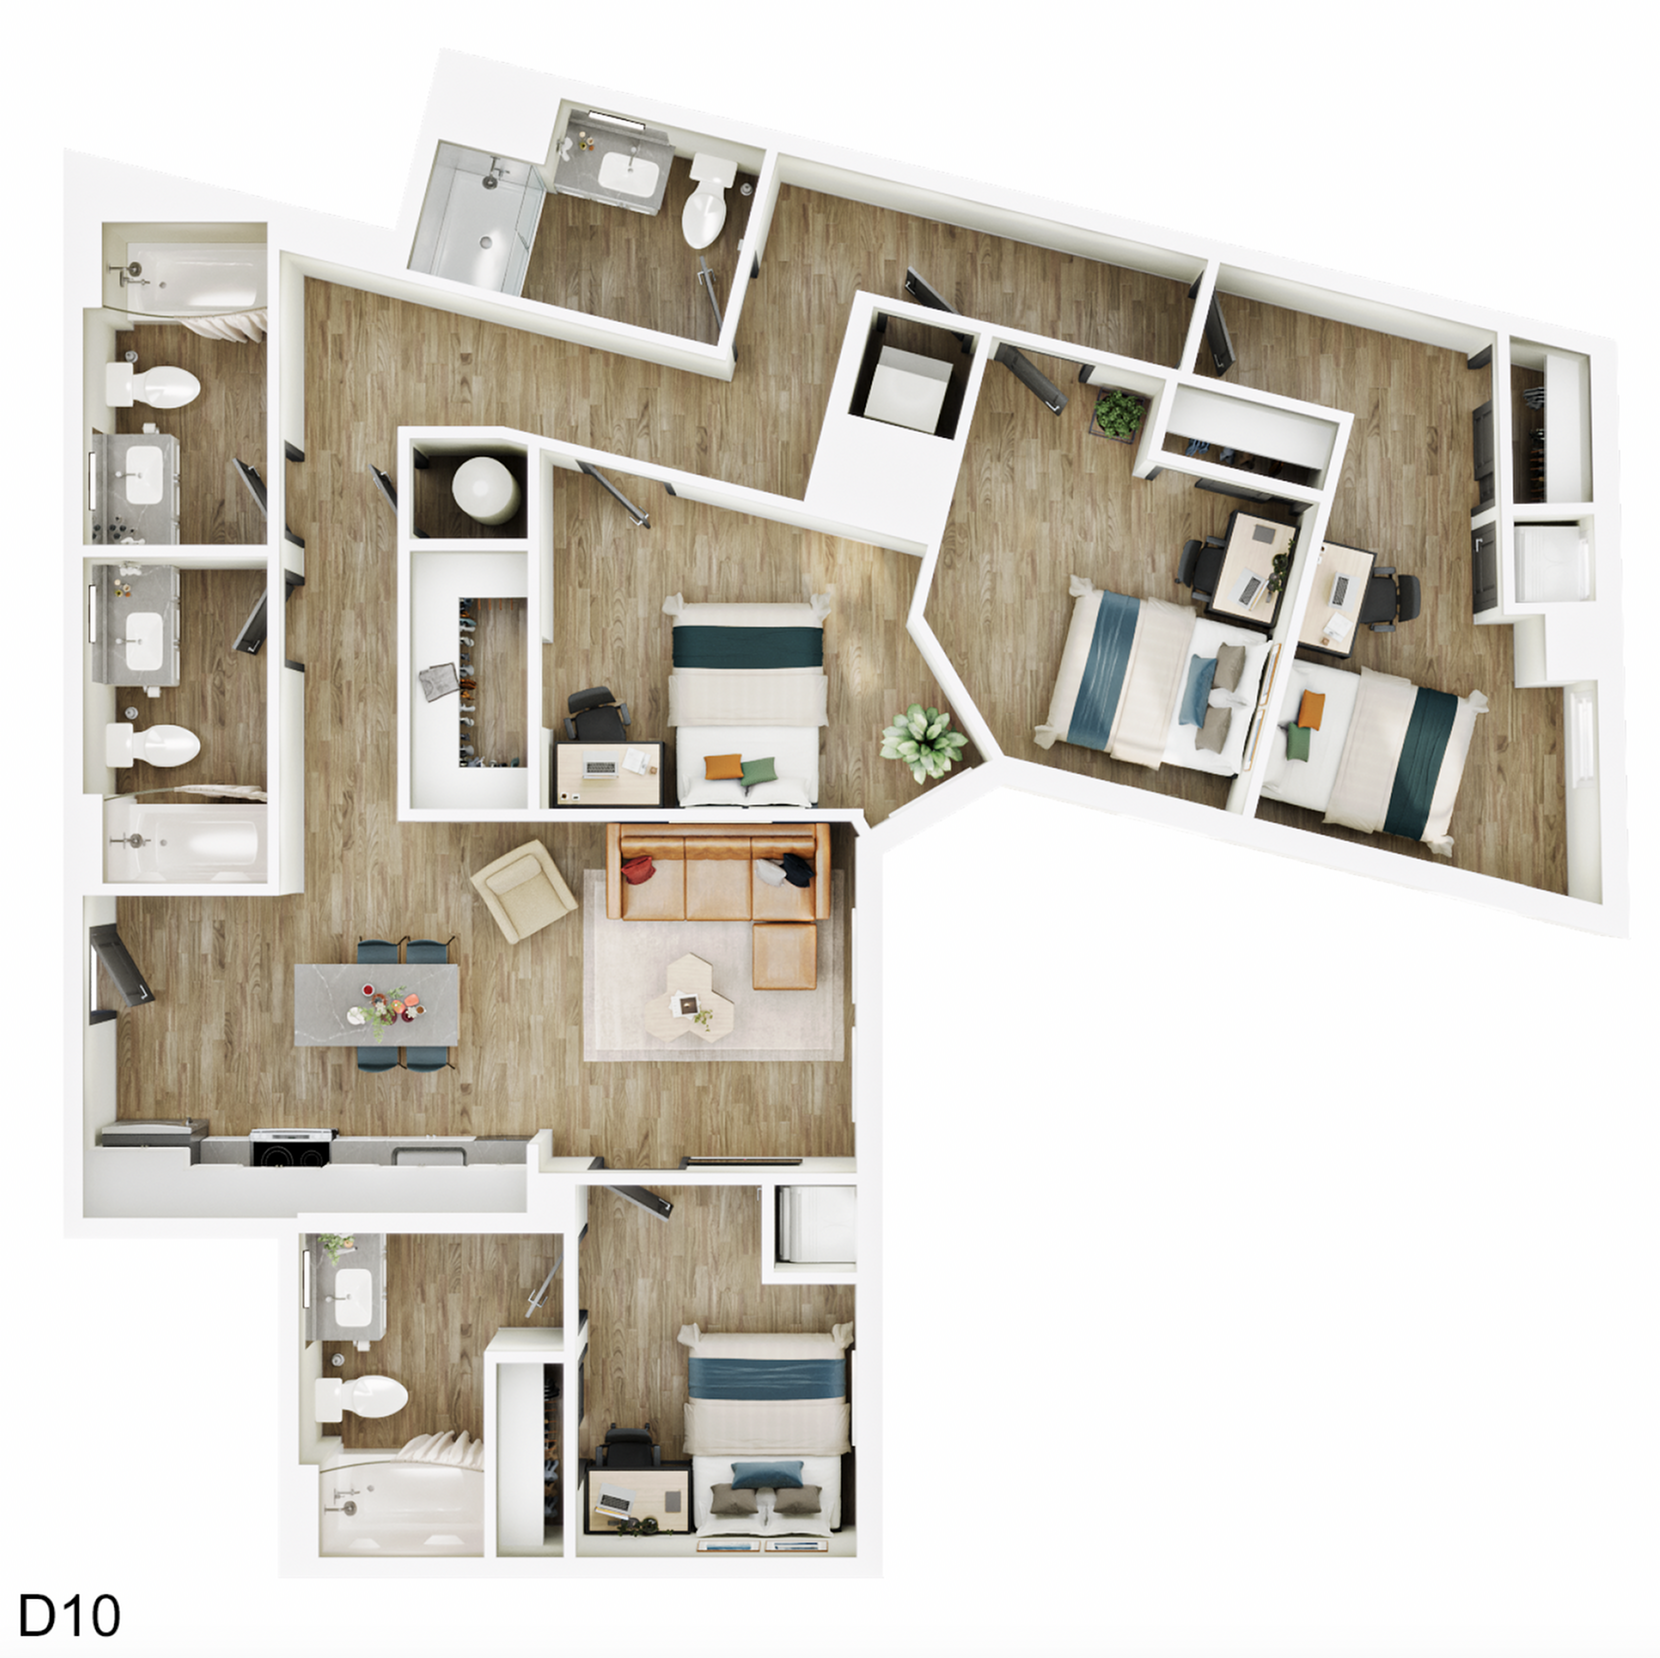
/
4BR/4BA - D10
4 bed
4 bath
1,382+
SqFt
Current Specials
4BR/4BA - D10 New Lease
Sign to save $155/month in the 4BR/4BA - D10 floor plan.
Waived Signing Fees!
Limited Time Only: Waive both your application and admin fee to save $350 on your signing fees!
Waived Signing Fees!
Limited Time Only: Waive both your application and admin fee to save $350 on your signing fees!
Please review the terms and conditions for this special offer.
Terms & Conditions:
- • Contact us for details and restrictions*
$1,070
Lease term: Annual (08/20/2027 - 07/24/2028)
1
Space Option Available
4/4
Beds/Baths
1,382+
SqFt
Frequently Asked Questions
The 4BR/4BA - D10 floor plan features 4 bedrooms and 4 bathrooms.
The 4BR/4BA - D10 floor plan ranges from approximately 1,382 to 1,402 square feet. Actual square footage may vary by unit.
Yes, there are current specials available for the 4BR/4BA - D10 floor plan. Details of applicable specials including terms and conditions are displayed on the floor plan page.
Pet information is available for Current on Center. Please refer to the property's pet policy page for full details on pet allowances and any applicable fees.